BEGA HEMPCRETE HOME
Bega
2026
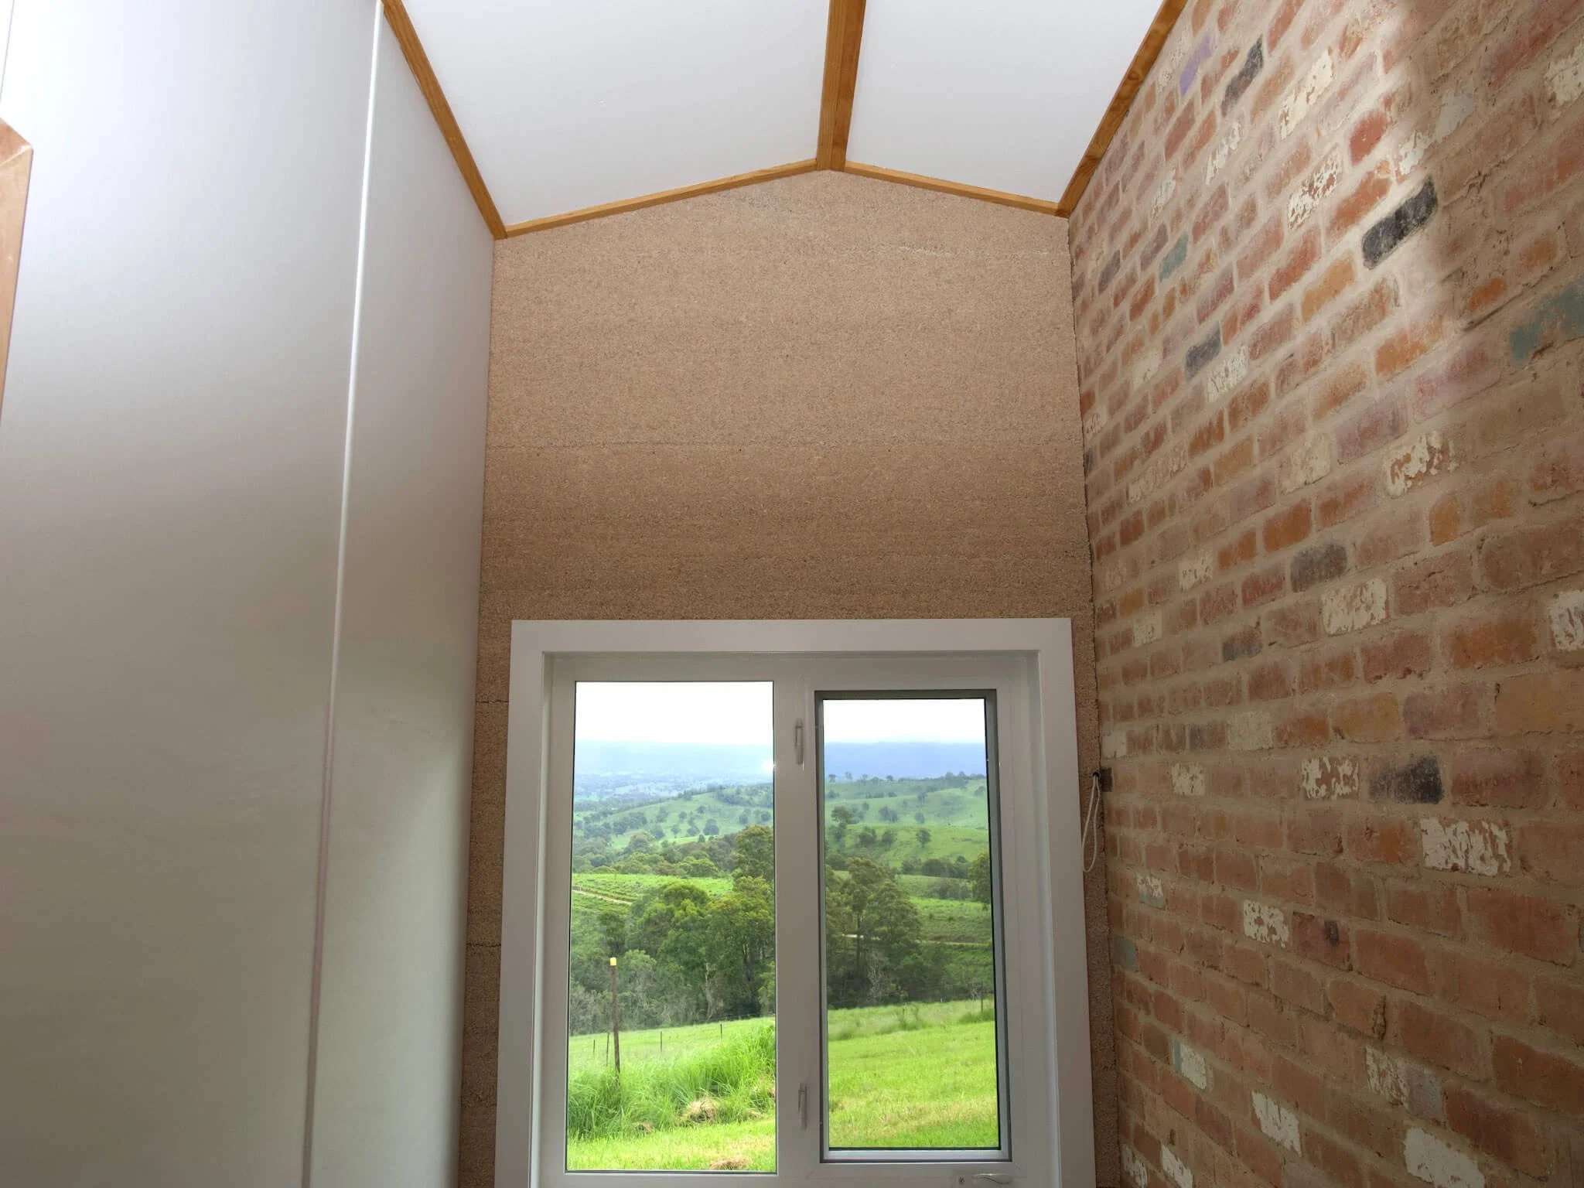
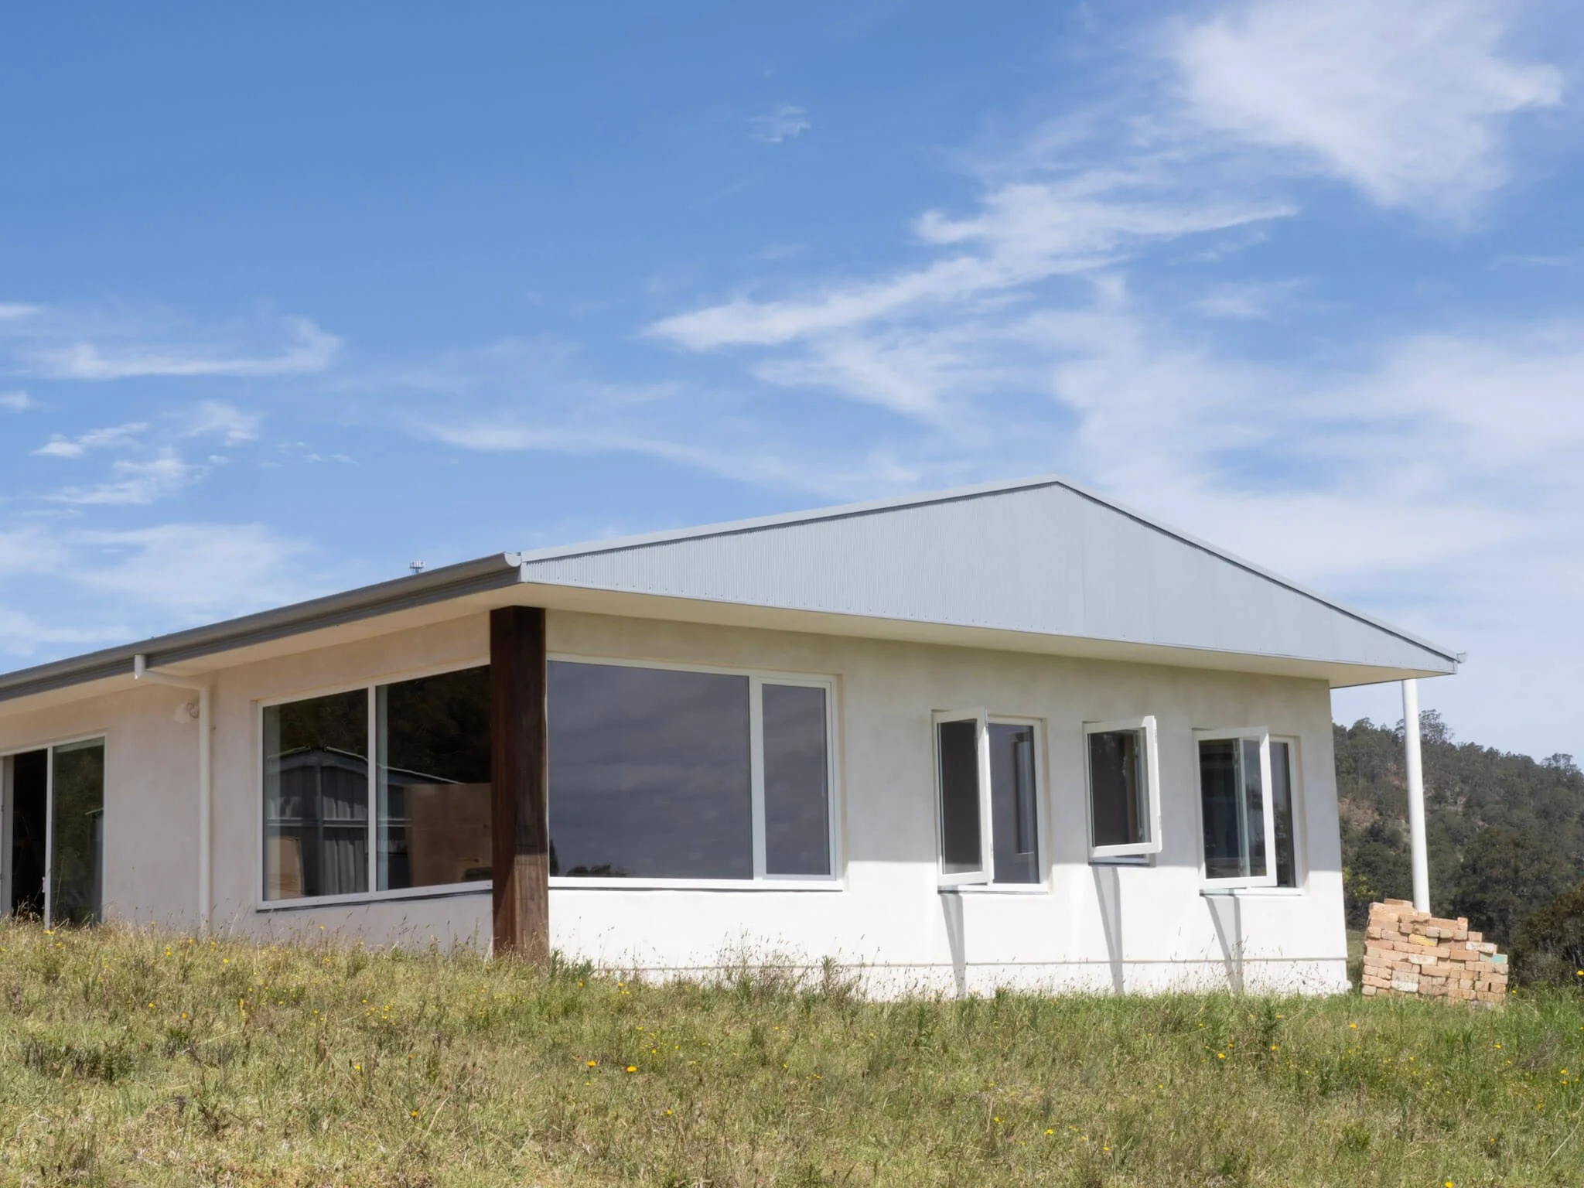
This fully off-grid hempcrete home in Bega was designed as a high-performance, low-toxicity home that responds carefully to both climate and landscape. Positioned to capture northern sunlight and expansive hinterland views, the home achieves an exceptional 9.6-star energy rating through passive solar design, thermal mass, airtight construction, and highly insulated natural materials.
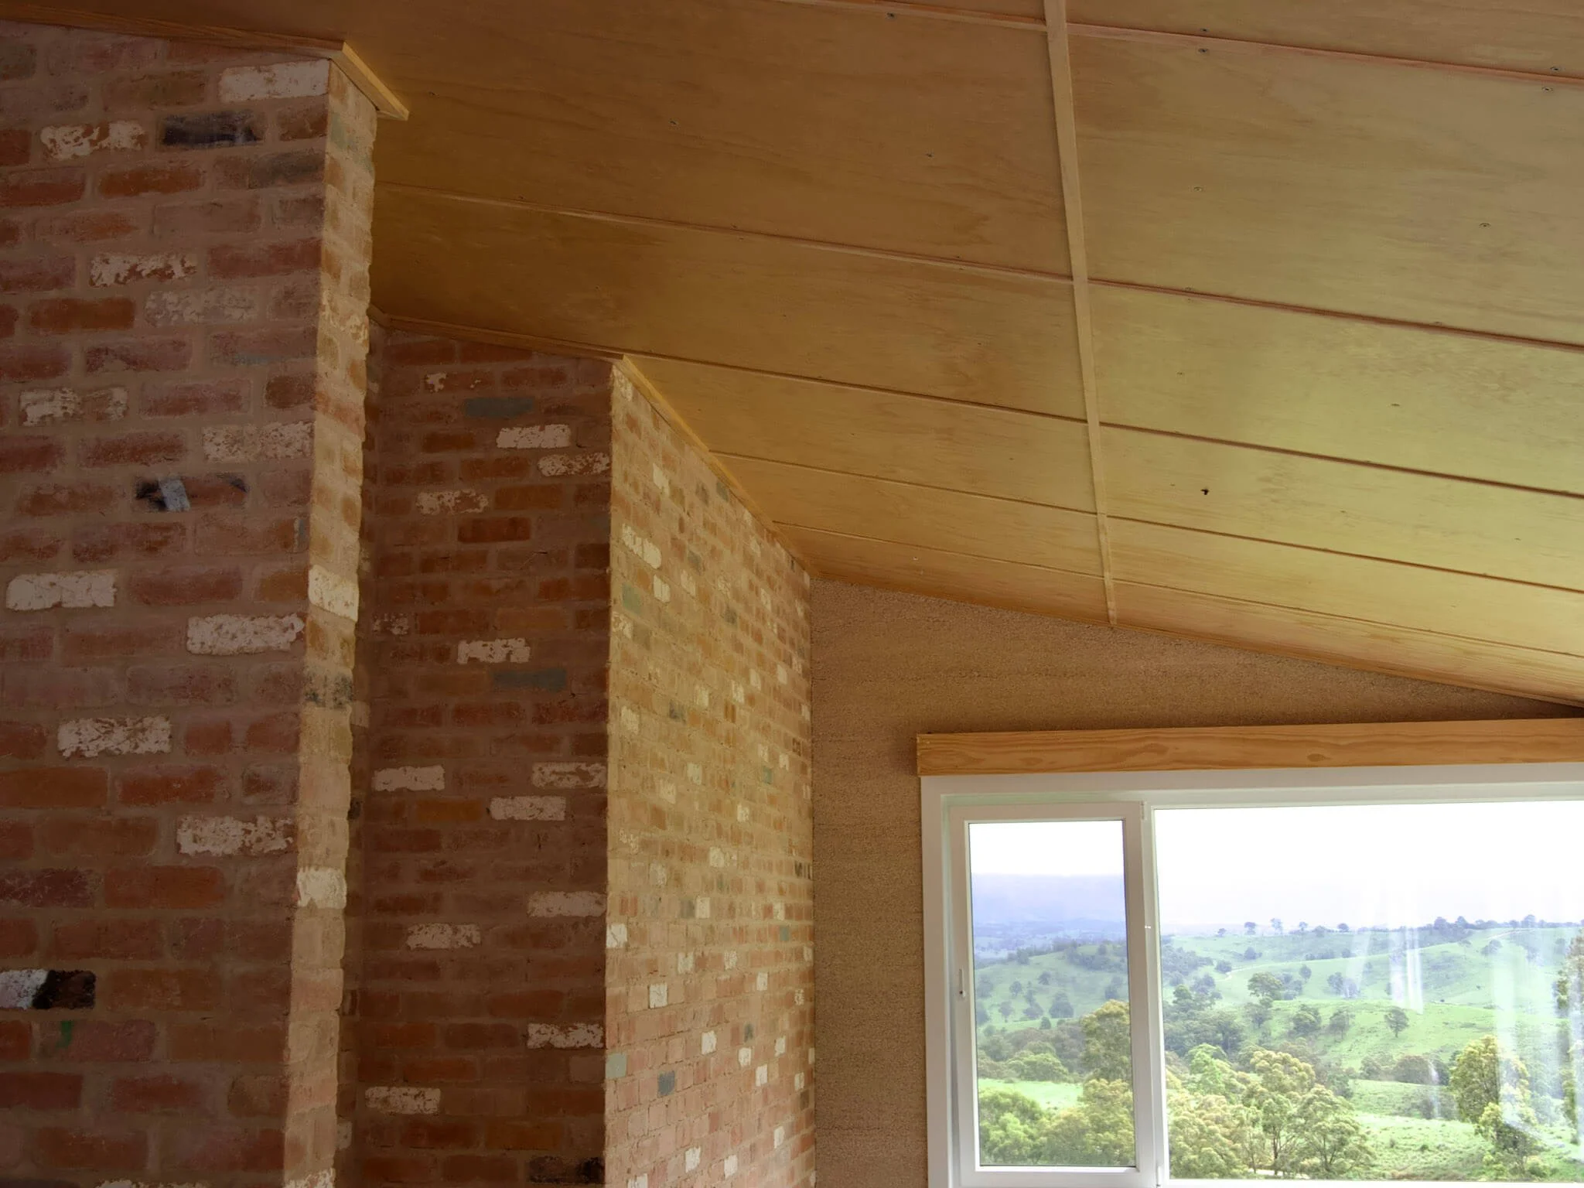
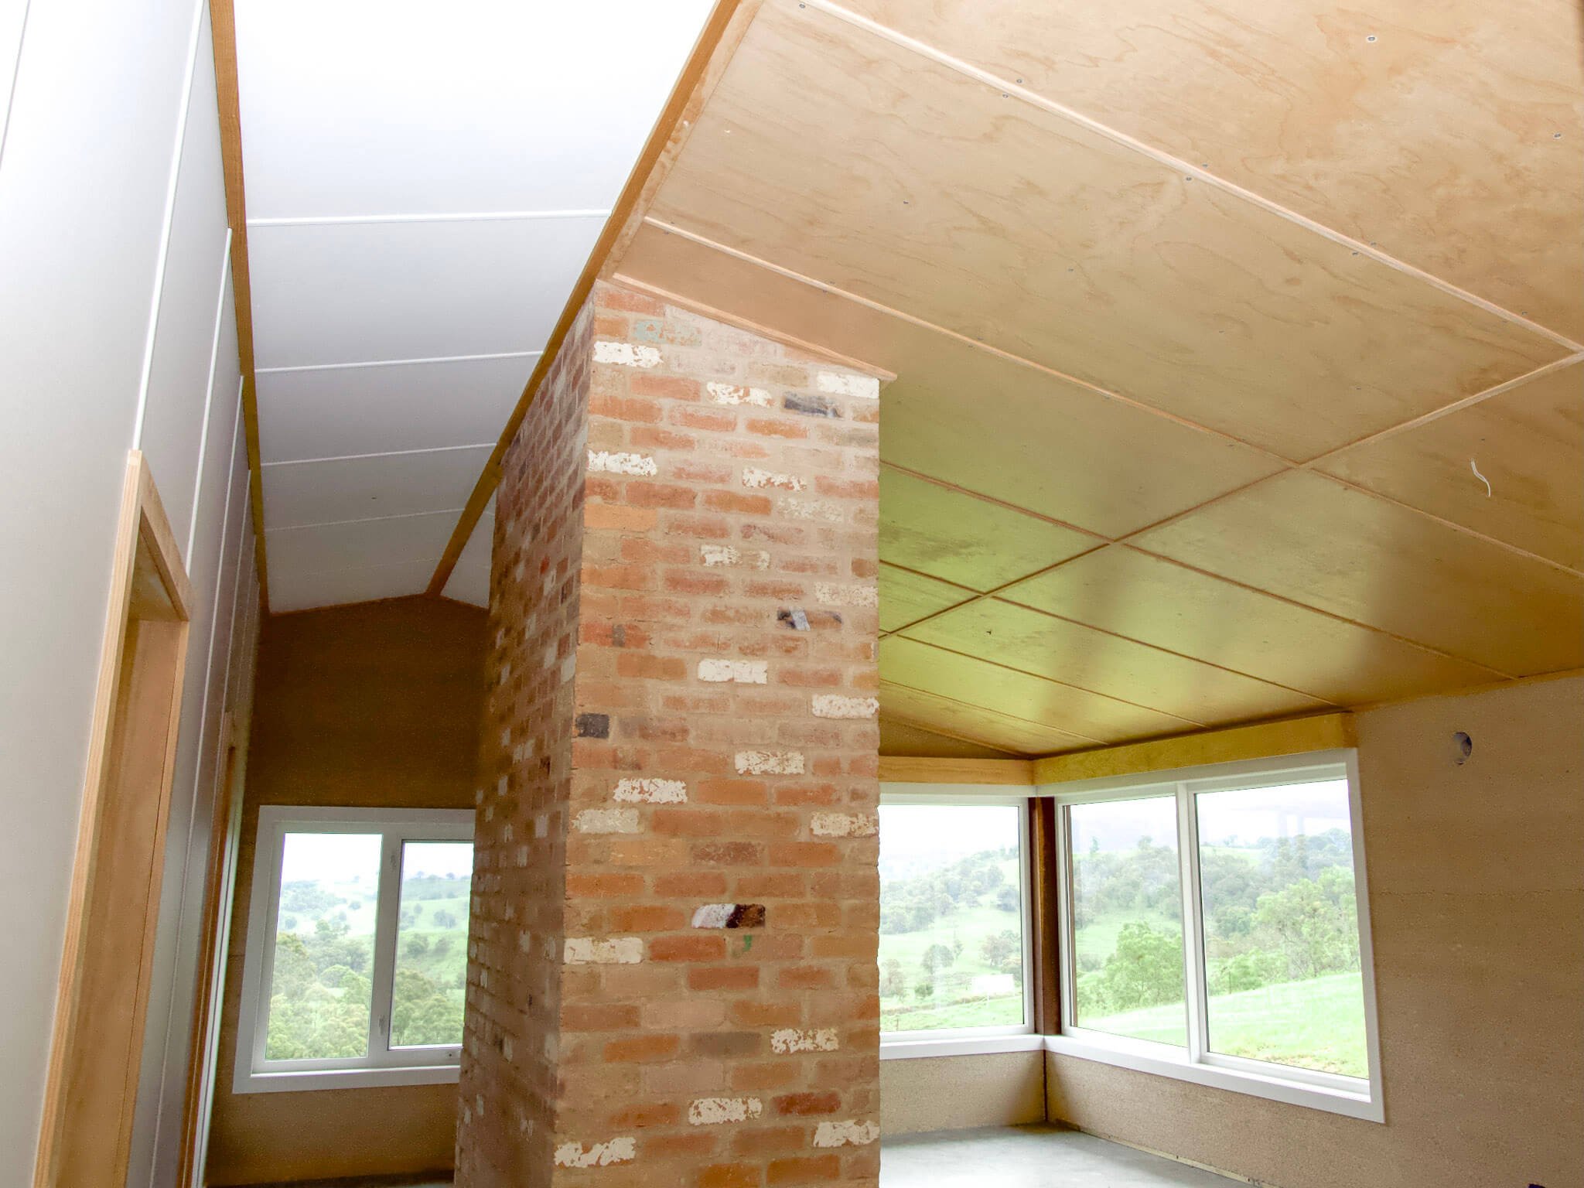
The home features monolithic hempcrete walls with lime-hemp render, recycled brick internal masonry walls, insulated burnished concrete floors, and high-performance thermally broken UPVC windows. A Pro Clima roof membrane paired with a ventilated cavity batten system creates a breathable building envelope, supported by a Lunos mechanical ventilation system and smart humidity extraction technology within the bathrooms to maintain healthy indoor air quality.
Powered by a fully independent solar and water system, the home also incorporates low-VOC finishes, natural linoleum flooring, Durra Panel walls and ceilings, and locally milled ironbark timber from North Eden Timber. The project was recognised with the 2025 Durra Panel Carbon Capture Award for its commitment to sustainable and healthy building practices.
Architect: Cooee Architecture
-
![An image of hempcrete home build in Bega]()
01
-
![An image of natural home builder in Bega]()
02
-
![Photo of builders in the Bega Valley]()
03